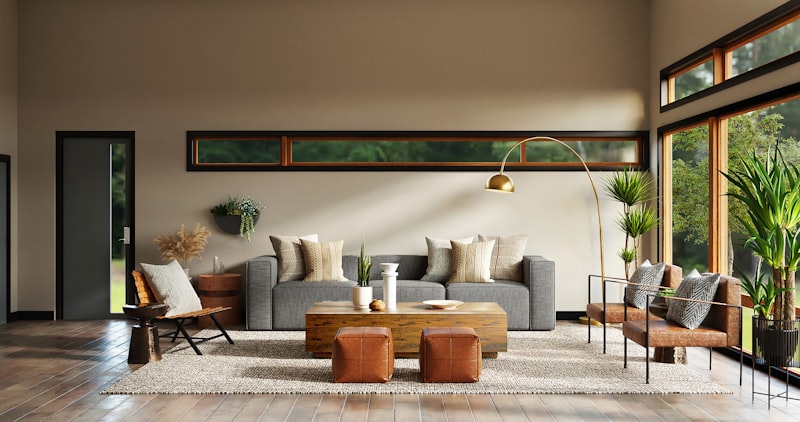
Modular Living: 2026 Renovation Guide
Discover how modular furniture is revolutionizing small-space efficiency and adaptive home design in 2026. This guide offers actionable tips for integrating flexible layouts into your next renovation.
The Rise of Adaptive Interiors Modular furniture has evolved from simple storage solutions to the cornerstone of modern architectural design. As we enter 2026, homeowners are prioritizing spaces that transition seamlessly from professional home offices to social entertainment hubs within seconds. The primary appeal lies in the ability to reconfigure floor plans without the need for permanent walls or expensive contractor work, making it the most sustainable renovation choice of the year. When planning your space, begin by evaluating your room’s flow and identifying 'multi-zone' potential. Instead of purchasing fixed cabinetry, look for interlocking modular units that can grow or shrink based on your current occupancy needs. This foresight ensures your home remains functional throughout different life stages, whether you are hosting guests or expanding your household. Practical Selection Criteria When selecting modular pieces, prioritize structural integrity over temporary trends. Look for heavy-duty connector hardware and universal mounting systems that allow different brands to coexist within the same footprint. In 2026, the industry standard focuses on 'tool-free' assembly, meaning you should be able to dismantle or expand a wall unit using simple locking cam mechanisms. Before investing, measure your ceiling height and electrical outlet placements with precision. Many modern modular systems now include integrated cable management channels that require alignment with your existing power sources. If you are renovating a wall, consider recessed power strips that allow your modular shelving to sit flush against the surface. Always opt for standardized finishes, such as matte white or oak, which are easier to match when purchasing add-ons in the future. Space-Saving Implementation To maximize the effectiveness of modular layouts, utilize vertical space rather than floor space. By installing track-based systems that mount directly to wall studs, you create a floating effect that makes rooms appear larger. Start your renovation by clearing the floor, then treat your wall as a canvas; place heavy storage modules at the base and lighter shelving units toward the top to maintain visual balance. For those living in urban studios, modular partitions are the 2026 renovation secret. Use room-dividing shelves that are finished on both sides to create a distinct separation between your sleeping area and workspace. These partitions should be anchored for safety but designed for mobility, utilizing hidden caster wheels that lock into place. Finally, remember that lighting is the best way to elevate a modular installation. Incorporate LED strips into the modular tracks to highlight your items and provide focused task lighting. By treating your furniture as a dynamic element of your renovation rather than an afterthought, you ensure that your home remains both organized and highly adaptable to the demands of 2026 living.
More Trends
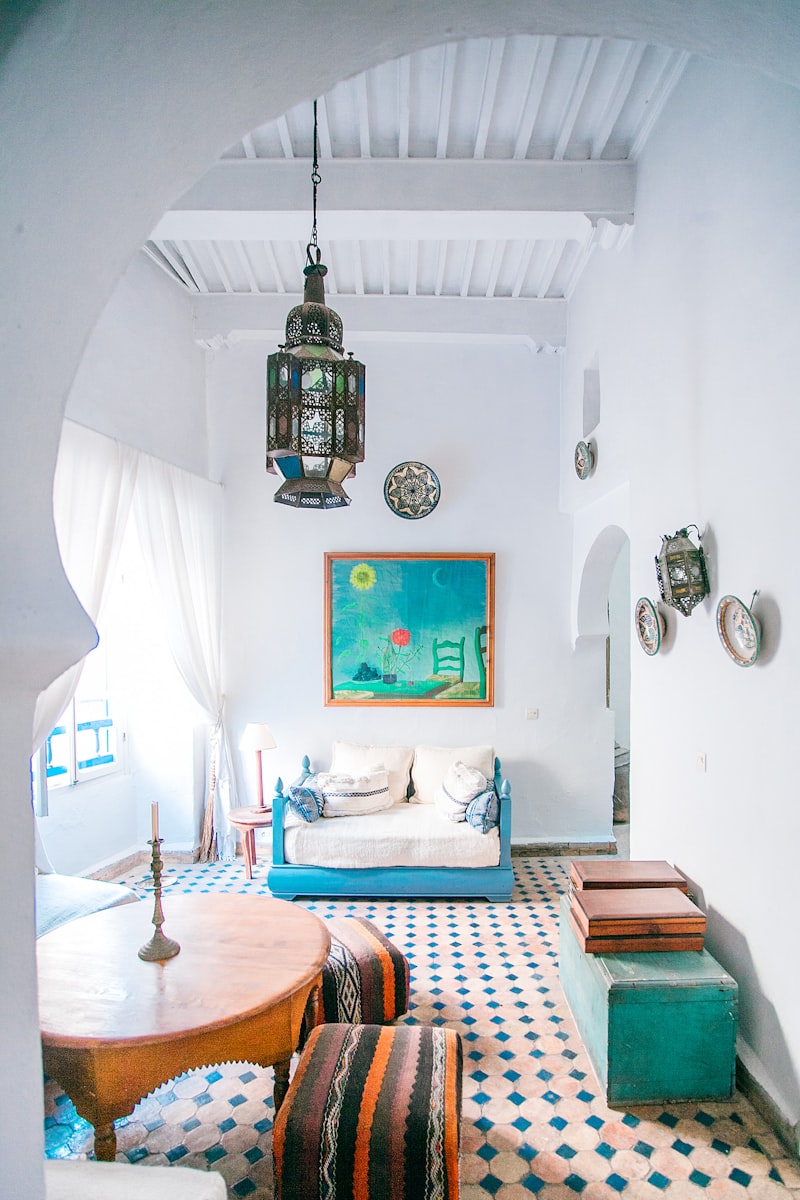
Mastering Japandi Design for 2026
Discover how the fusion of Japanese minimalism and Scandinavian functionality creates the ultimate sanctuary for modern 2026 living.

2026 Mixed Material Kitchen Trends
Discover how combining diverse textures and finishes creates a bespoke, high-end kitchen aesthetic for your 2026 renovation project.
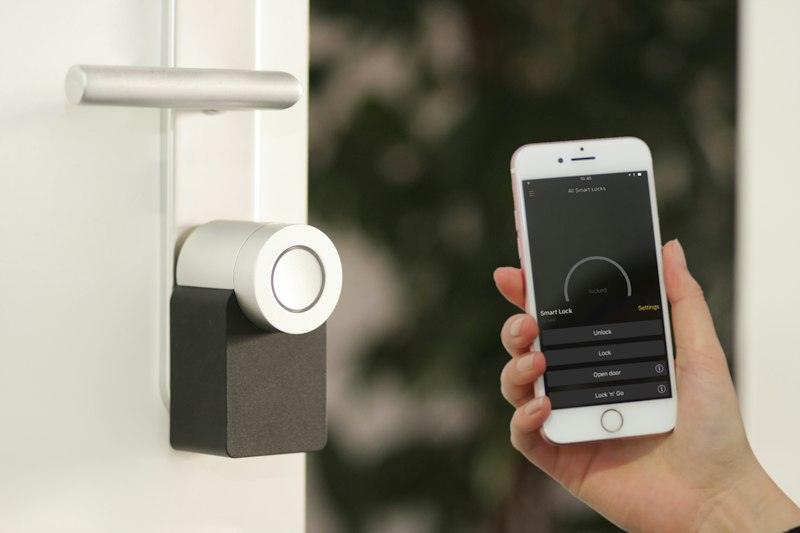
Embracing Curves In 2026 Renovation
Discover how fluid, curved architecture is redefining modern home design in 2026 to create softer, more organic living spaces.
Mastering Mixed Material Kitchens
Discover how to blend diverse textures and finishes to create a high-end, bespoke kitchen aesthetic in 2026.